Dansk
Dansk Français
 Deutsch
The Smart Alternative to Ramps
Related
Cases


FlexStep
Each floor is surrounded by an outdoor walkway that provides employees with access to daylight, fresh air and outdoor break areas. The walkway is positioned four steps above the office floor, creating a familiar challenge: How do you provide step-free access without sacrificing valuable floor space?
Traditionally, the solution would have been to install ramps at every exit. However, even for small level differences, ramps require a considerable amount of space and can quickly occupy valuable square metres within the building.
A space-saving solution
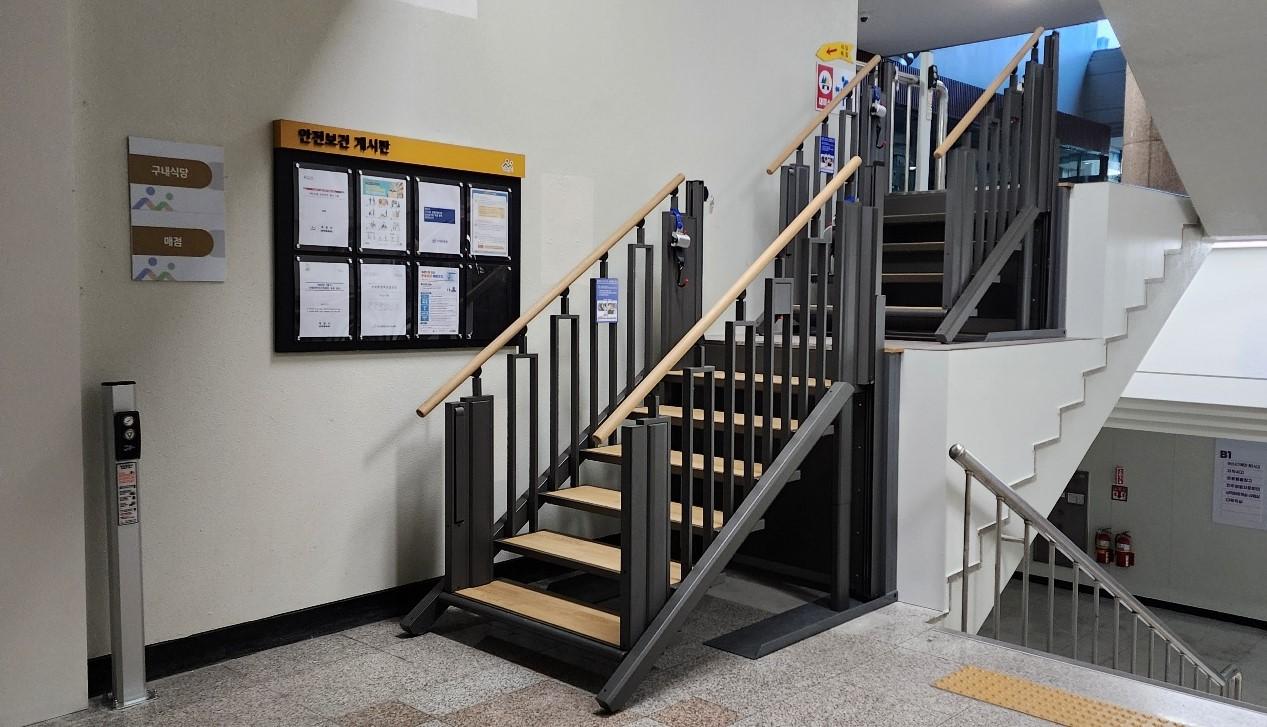
The solution was 12 FlexStep units combined with two fixed staircases. FlexStep functions both as a conventional staircase and as a lifting platform for wheelchair users, combining two functions in one installation.
In everyday use, FlexStep appears as a standard staircase. When required, the staircase transforms into a safe and stable lifting platform, providing step-free access to the outdoor walkway.
This made it possible to ensure accessibility without dedicating large areas to ramps at every exit.
The building's bright, modern appearance was an important consideration throughout the project. For this reason, all FlexStep units were finished in white to blend seamlessly with the office interiors on every floor.
The solutions become a natural part of the building and blend discreetly into their surroundings. To most visitors, they simply appear to be ordinary staircases.
The result is a solution that is almost invisible in everyday use, yet makes a significant difference for employees and visitors with reduced mobility.

The greatest advantage lies in the efficient use of the building's floor area. While ramps require a significant amount of space, a FlexStep occupies very little floor space while serving as a staircase in daily use.
This allows more square metres to be used for workstations, meeting rooms and other value-creating functions.
In an office building accommodating several hundred employees, the difference becomes significant. Better space utilisation creates room for additional workstations, greater flexibility and a stronger financial return for the companies occupying the building.


The Europaplads project demonstrates that accessibility is about far more than simply complying with regulations and standards.
By choosing a space-saving solution, it was possible to provide access for everyone while making the best possible use of the building's valuable floor area. The investment creates value for building owners, tenants and users alike, proving that accessibility and good business can go hand in hand.
A solution that benefits both people and floor space
The office building at Europaplads is a strong example of how well-designed accessibility solutions can be naturally integrated into modern buildings. With FlexStep, access for everyone has been achieved—without visual compromise and without sacrificing valuable floor space.

The Smart Alternative to Ramps
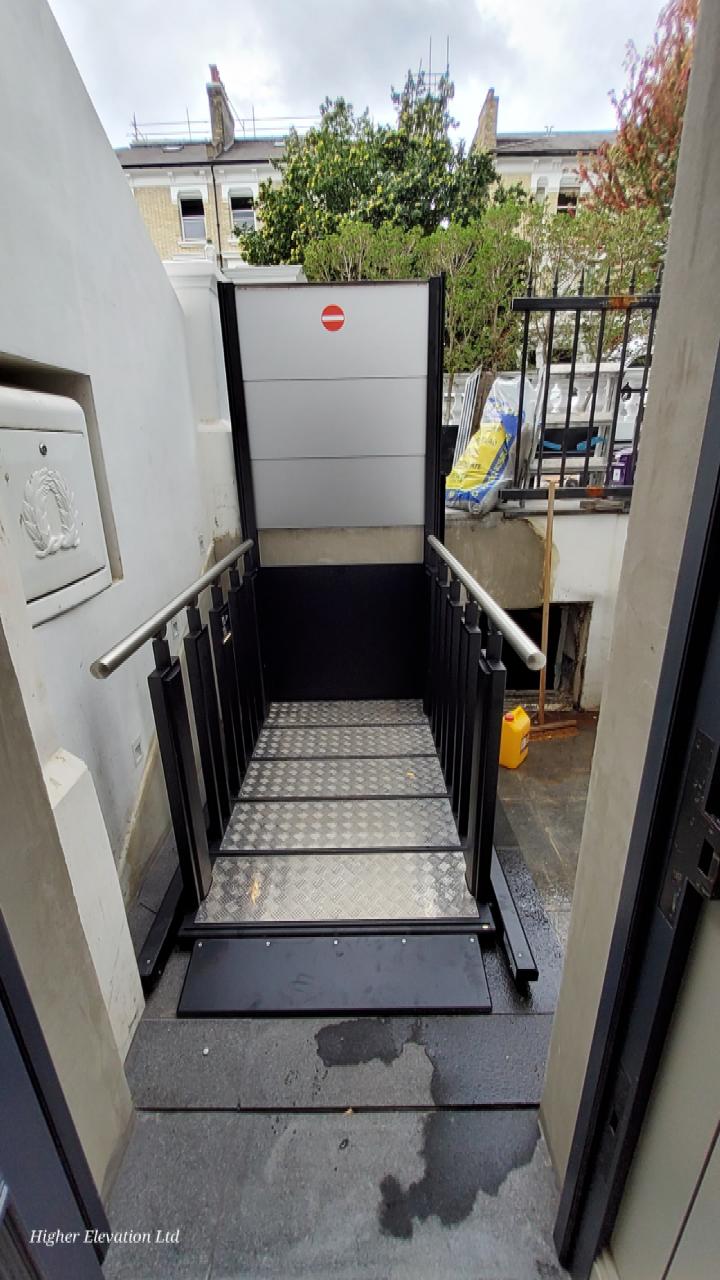
A classic basement entrance in Chelsea – narrow, split-level, and with no space for either a ramp or…
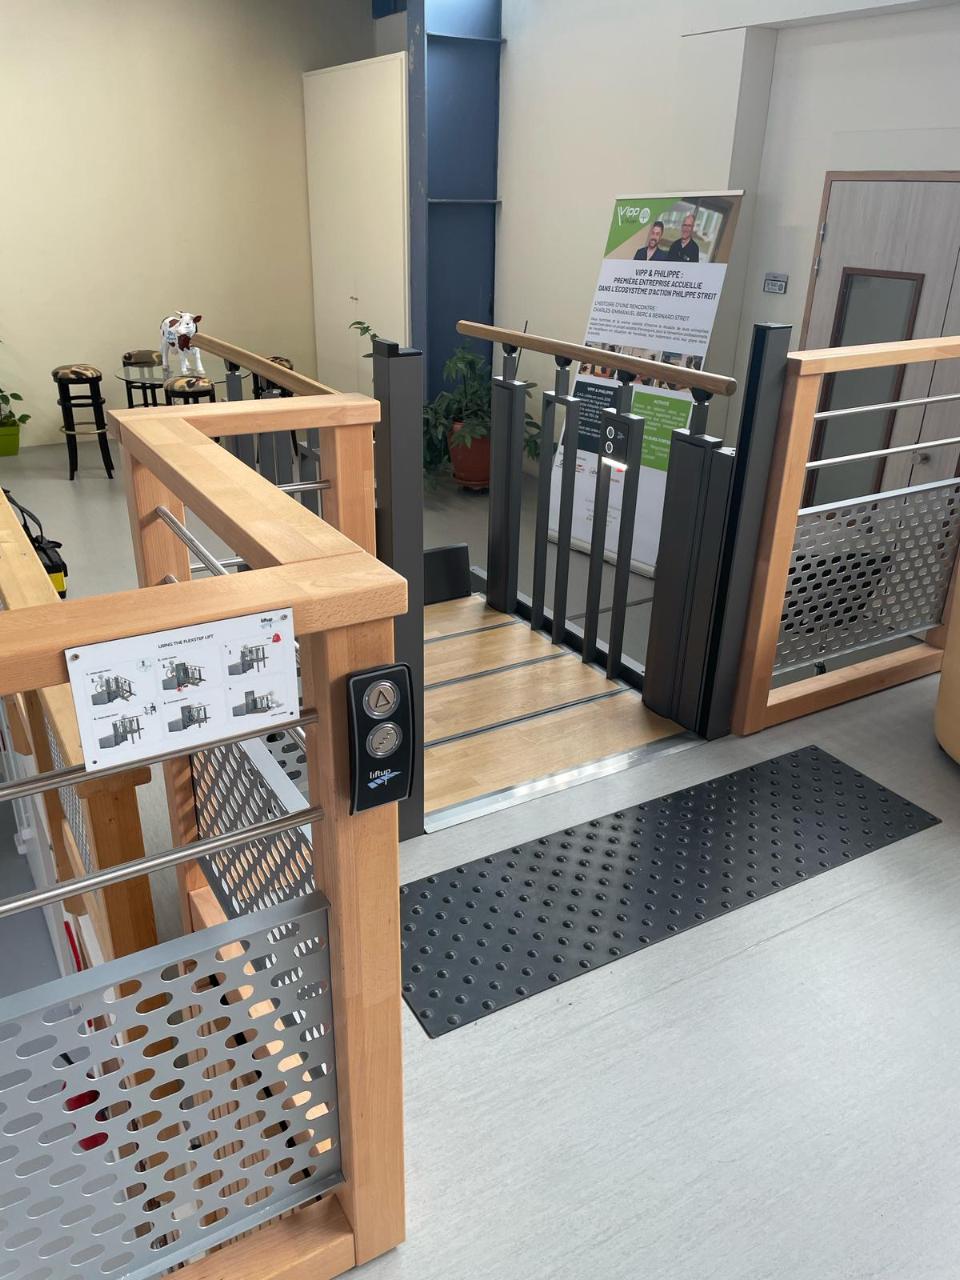
An elegant accessibility solution at Action Philippe Streit in France
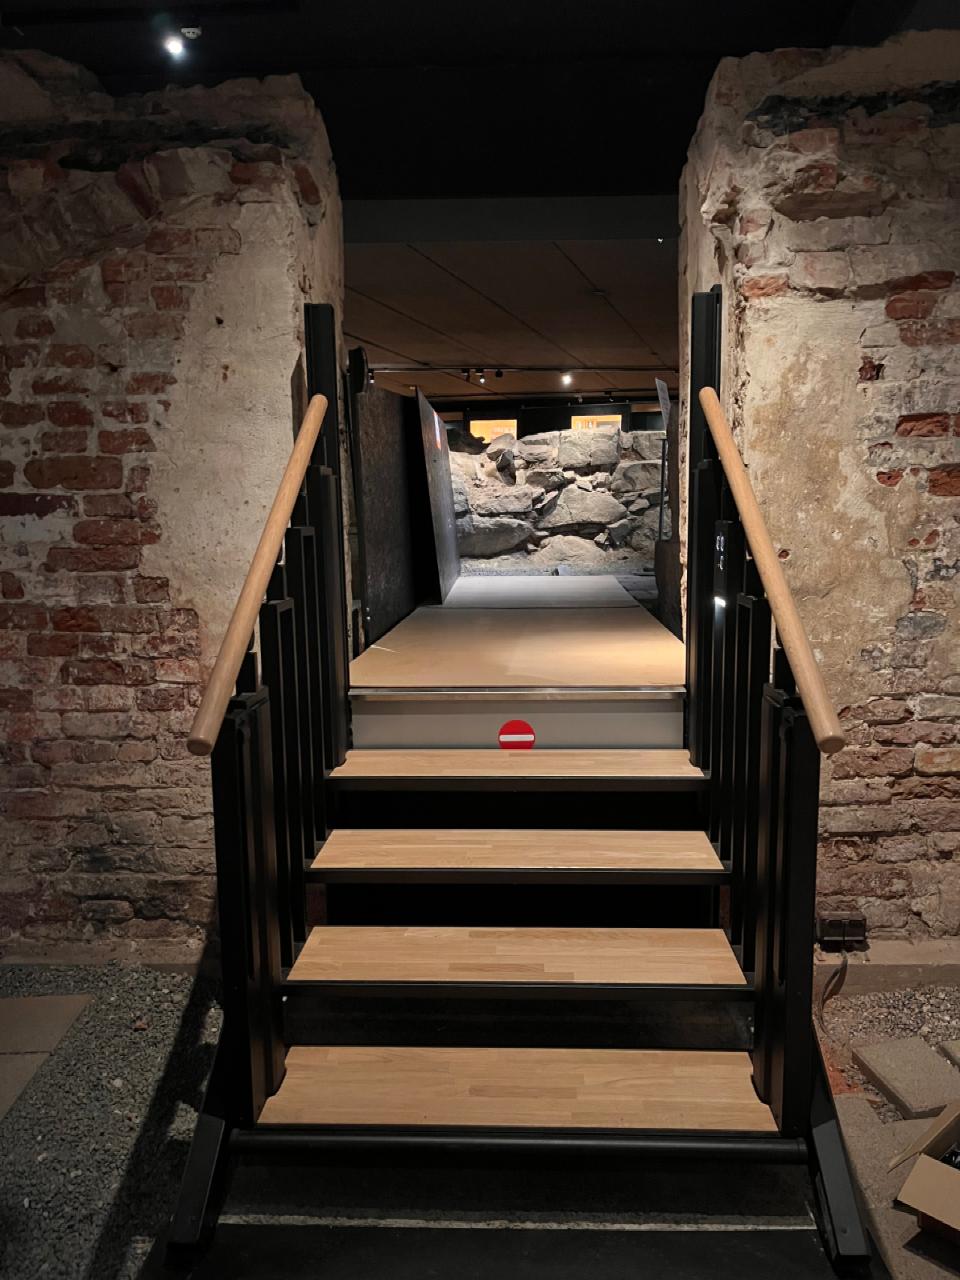
In the heart of Turku, Finland’s oldest city, lies Aboa Vetus Ars Nova – the only archaeological mus…
The FlexStep stairlift is designed to function both as an ordinary staircase and as a wheelchair lift. Developed and manufactured by Liftup, the FlexStep is flexible and equally useful for pedestrians and wheelchair users alike. FlexStep is an innovative 2-in-1 solution and saves space compared to installing both a flight of stairs and a separate lift.